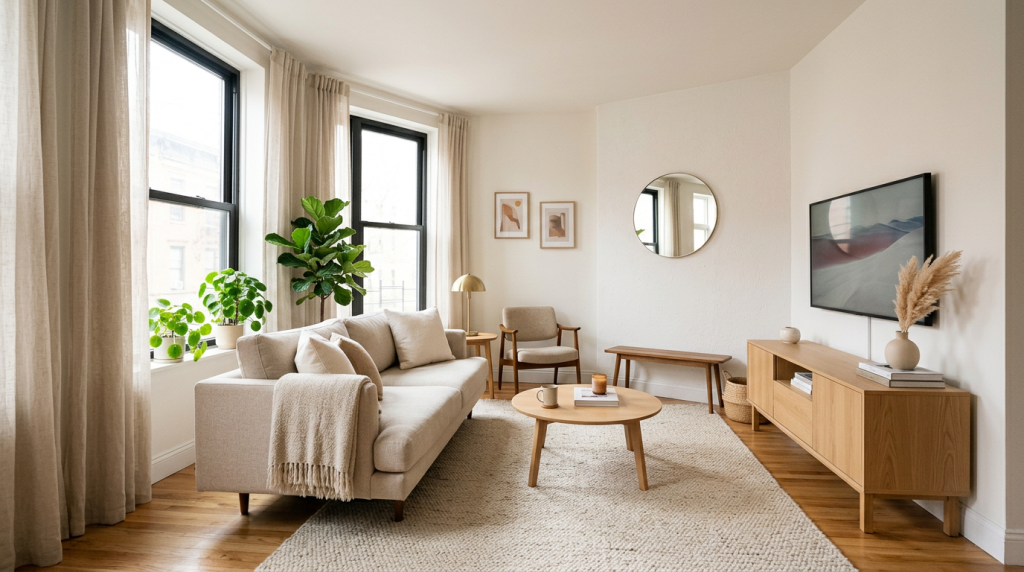
Small living room layout ideas can help you get the most out of a tight space without touching a single wall. This page covers practical arrangement strategies for common room shapes, including narrow, rectangular, and open-plan layouts. Each approach looks at both how the space works day to day and how it looks visually. By the end, you’ll have a clear sense of which layout options fit your room and how to put them into practice.
17 Layout Strategies for Small, Narrow, and Rectangular Living Rooms
This list is ordered on purpose: foundational decisions like focal point, primary furniture placement, and traffic flow come before secondary ones like storage and lighting. In a tight room, getting the sequence wrong means rearranging everything later.
- Anchor furniture to a focal point. Find the room’s strongest feature, whether that’s a fireplace, window, or TV wall, and point the seating toward it. This gives the room a clear visual center that makes even a cramped space feel intentional rather than cluttered.
- Float furniture away from the walls. Pulling sofas and chairs a few inches inward opens up the edges of the room and makes it feel larger. Pushing everything against the walls is a common instinct in small rooms, but it usually makes the space feel more closed, not less.
- Use a sofa and two chairs instead of a full sectional. A sectional can overwhelm a small room and block traffic flow. A sofa paired with two smaller chairs gives you the same seating with more flexibility in how you arrange it.
- Place the largest piece of furniture parallel to the longest wall. In a rectangular room, this works with the room’s natural shape and keeps the floor plan from feeling forced. It also keeps clear sightlines from the entry point.
- Create two distinct zones in a narrow or long room. Use a rug to define a seating area at one end and a secondary function, like a reading nook, desk, or console, at the other. This breaks up the tunnel effect without adding walls or dividers.
- Use a coffee table with storage or open shelving underneath. In a small living room, every surface should do more than one job. A table with a lower shelf or lift-top storage cuts down on the need for extra furniture.
- Mount the TV on the wall instead of using a media console. Wall-mounting frees up floor space and reduces visual weight at ground level. In apartments and condos where floor space is fixed, this is one of the most effective single changes you can make.
- Run shelving vertically to the ceiling. When floor space is limited, tall shelving draws the eye upward and adds serious storage without eating up square footage. This is especially useful in apartments and condos where walls are your main storage surface.
- Use a narrow console table behind the sofa as a room divider. In an open-plan condo or studio, a low console behind the sofa defines the living area without blocking light or sightlines. It also adds a surface for lamps or storage without taking up extra floor space.
- Choose a sofa with exposed legs rather than a skirted base. Furniture that shows floor underneath it looks lighter and less bulky. In a small room, that visual lift makes the space feel less crowded even when the footprint is the same.
- Position seating at an angle in a square or boxy room. Placing a chair or loveseat at 45 degrees breaks the rigid grid of a square room and creates a more interesting layout. This works well when the room doesn’t have a strong architectural focal point.
- Use a bench or ottoman instead of a second sofa. A bench at the foot of a coffee table or an ottoman in place of a second chair gives you flexible seating without the bulk. In narrow rooms, this keeps the center of the room clear.
- Keep the main traffic path unobstructed. In any small room, the path from the entry to the main seating area should be clear. Furniture placed across this line makes the room feel smaller and harder to move through, no matter how well the rest of the layout is arranged.
- Use a round coffee table in a narrow room. Rectangular tables in narrow rooms can make the tunnel effect worse and create tight corners. A round or oval table softens the geometry and makes it easier to move around the seating area.
- Layer lighting at multiple heights instead of relying on overhead fixtures. Floor lamps, table lamps, and wall sconces spread light in a way that makes a small room feel more dimensional. In apartments where ceiling fixtures are fixed, this is the most practical way to control the room’s atmosphere.
- Use mirrors on the wall opposite a window. A large mirror reflects natural light and creates the visual impression of depth. In a confined room with limited window exposure, which is common in interior-facing apartment units, this is one of the few techniques that genuinely changes how large the room feels.
- Keep the area directly in front of the entry point clear. The first few feet inside a small living room set the visual tone for the whole space. Furniture pushed into this zone makes the room feel cramped right away. Leaving it open creates a sense of arrival even in a tight floor plan.
Floating Furniture vs. Wall-Anchored Arrangements: Choosing the Right Approach
The right layout strategy depends on your room’s specific constraint. Floating furniture works best in rectangular rooms with clear focal points. In a narrow room, pulling furniture inward can block the main traffic path, so keeping pieces closer to the walls preserves circulation while zoning strategies handle the visual work.
The same logic applies to storage decisions. Vertical storage, like ceiling-height shelving and wall-mounted TVs, is the higher-priority strategy in apartments and condos where floor space is fixed. Furniture substitution (a bench instead of a second sofa, a round table instead of a rectangular one) matters more in rooms where the floor plan is awkward but wall space is limited. Which approach you choose depends on whether your constraint is square footage or room geometry.
Layout Variations by Room Shape and Context
Narrow or Long Room
Zone the room lengthwise using rugs to define a seating area at one end and a secondary function at the other. This directly addresses the tunnel effect without any structural changes. Round coffee tables, benches instead of second sofas, and keeping the central path clear are the highest-impact strategies for this shape.
Rectangular Living Room
Put the sofa parallel to the longest wall and anchor the arrangement to a focal point at one of the short ends. This works with the room’s natural geometry rather than against it. Floating furniture slightly inward and wall-mounting the TV are the most effective supporting moves for a defined rectangular footprint.
Small Lounge Room in an Apartment or Condo
In apartments and condos where floor space is fixed, wall-mounted TVs, ceiling-height shelving, and console tables used as dividers are the most relevant strategies. Mirrors opposite windows and layered lighting address the added constraints of interior-facing units with limited natural light.
Arranging a Small Living Room from Scratch
Start by finding the focal point. That one decision anchors everything else. Place the primary seating piece next, pointed toward that focal point and clear of the main traffic path. Then layer in secondary furniture, storage, and lighting in that order. In a tight room, getting the first two decisions right prevents the compounding errors that come from placing furniture without a reference point.
When to Apply These Layout Ideas
These strategies are most useful when you’re moving into a small apartment or condo for the first time, rearranging an existing confined or awkward room that no longer works well, dealing with a narrow or long room where standard furniture placement creates a tunnel effect, or trying to get more out of a small lounge room for both daily use and visual appeal without making structural changes.
Start with Focal Point and Traffic Flow, Then Build Outward
Anchor the sofa to the focal point first. Everything else follows from that single decision. In a small living room, sequence matters more than style: get the traffic flow right, and vertical storage, zoning rugs, and furniture substitutions fall into place naturally. If you’re ready to put these ideas into practice, browsing layouts by room size can help you find a starting configuration worth building from.
Comments
Comments are closed for this post.