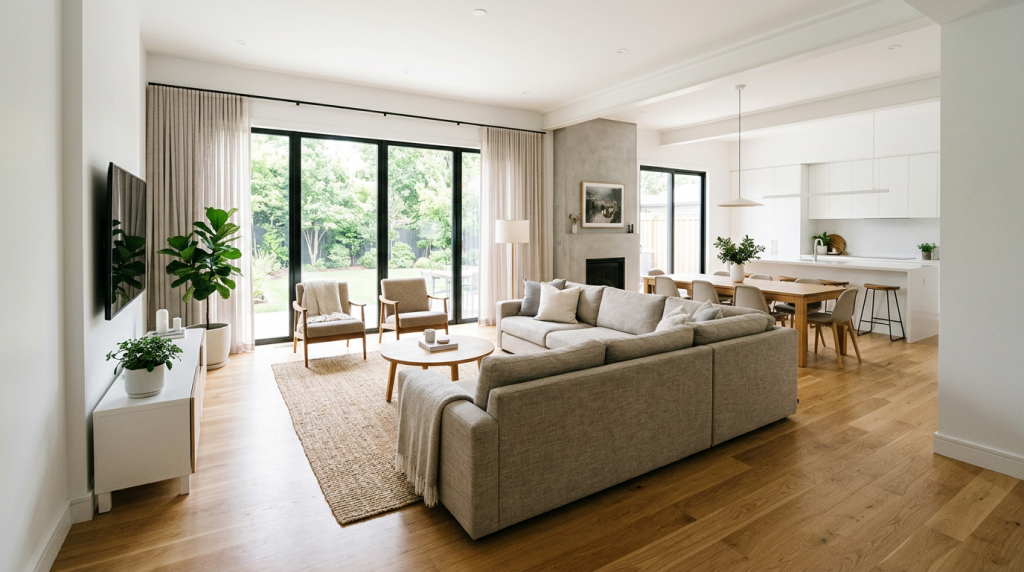
Furniture layout is one of the most effective ways to create distinct zones in an open floor plan when you have no walls to do the work. This page covers seven techniques for arranging furniture, rugs, and lighting to define separate areas, along with guidance on how each method works. You can use them individually or combine them for clearer results. By the end, you’ll have enough to plan a layout that organizes your space into purposeful, well-defined zones.
Zoning Techniques: Rugs, Furniture, Lighting, Focal Points, Scale, Color, and Ceiling
An area rug anchors a zone by defining its floor boundary. Size it so all the key furniture legs within the living area, dining area, or workspace sit on the rug. The edge of the rug signals where one zone ends and another begins.
Furniture placement works differently. Positioning pieces so they face inward toward their own zone creates a physical boundary, not just a visual one. A sofa with its back to the dining area separates the two spaces directly. An open shelving unit placed perpendicular to the room acts as a low partition while keeping sightlines open.
Lighting ties a fixture to a specific zone. A pendant or chandelier hung over a dining table, or a floor lamp next to a reading chair, reinforces a zone boundary even where no furniture or rug marks the edge. The pool of light does the work.
Each zone also reads as distinct when it has one dominant visual anchor. A fireplace, a piece of art, a television, or a statement piece of furniture gives the eye somewhere to land. Without that, the whole open floor plan can blur into one undifferentiated space.
Scale and proportion affect the entire layout, not just a single zone. Furniture should be proportional to the footprint of each area. A too-small sofa in a large living zone makes the boundary feel arbitrary, while an oversized dining table bleeds visually into the areas around it.
A distinct color palette or material finish per zone also reinforces visual separation without physical barriers. Different upholstery tones, contrasting wood finishes, or a repeated accent color are enough to signal the shift from one area to the next.
Where ceiling height or structural features change across an open plan, placing zone boundaries at those transitions adds another layer of separation. A dropped ceiling section, an exposed beam, or a change in ceiling material naturally marks where one zone ends and the next begins.
How to Choose Between Techniques Based on What Each One Does
These seven techniques don’t all work the same way, and the differences matter when deciding which to focus on. Rugs and lighting define zone boundaries visually without redirecting foot traffic. Furniture placement physically channels movement, which makes it the stronger choice when you need people to naturally stay within a zone. Approaches like sofa backs and shelving units create harder separation than rugs or lighting alone, but they require more deliberate spatial planning before you commit to a layout.
Scale and proportion stand apart from the rest. Get them wrong and the entire layout suffers at once. A misplaced rug or the wrong light fixture disrupts only one zone. That makes scale the highest-stakes decision in any open-plan layout.
Applying These Techniques Across Different Open-Plan Situations
Starting a Layout from Scratch
If no furniture is in place yet, establish zone boundaries first. Decide where each functional area sits, then position anchor pieces like the sofa and dining table so they face inward toward their own zone. Rugs and lighting follow that placement, not the other way around.
Adjusting an Existing Layout
If furniture is already in place, focus on repositioning key pieces rather than starting over. Rotating a sofa to face away from an adjacent zone, or adding a shelving unit as a low divider, can significantly improve zone definition. Lighting and rugs can then reinforce those changes without requiring any large pieces to move.
Multi-Zone Layouts Combining Living, Dining, and Kitchen
When living, dining, and kitchen areas share one continuous footprint, assign a distinct rug, lighting fixture, and focal point to each zone independently. Scale becomes especially important here. Pieces that are too small cause the entire space to read as one undifferentiated area.
Zoning an Open Floor Plan Without Structural Changes
Scale is the foundation. Get it wrong and every zone suffers. From there, furniture placement draws the boundaries, and rugs with lighting make them legible. What’s easy to overlook is that these techniques compound: each one you add sharpens what the others have already established. If you’re ready to put this into practice, browsing open-plan furniture arrangements can help you see these principles working together in real spaces.
Comments
Comments are closed for this post.