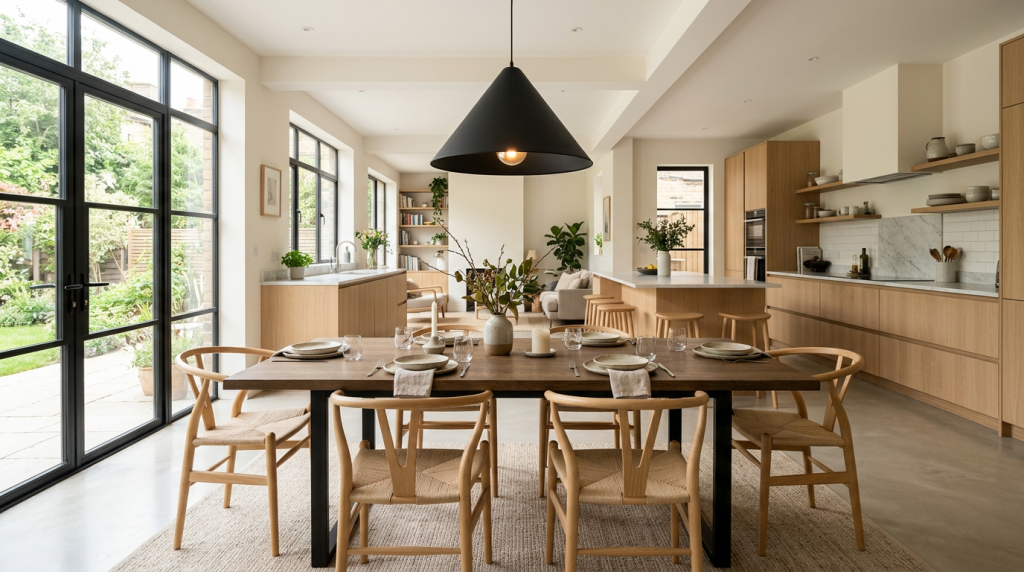
Open concept kitchen and dining room ideas help you get the most out of a combined space by keeping each area feeling distinct without adding walls or making structural changes. This page covers practical zoning strategies that work for homeowners and renters alike, from furniture placement and lighting to color and material choices. Each approach is explained clearly so you can see how it applies to your own layout. By the end, you’ll have a solid sense of which ideas suit your space and how to put them into practice.
Ten Layout Strategies for Zoning the Dining Area
The list below covers the full three-zone arrangement (kitchen, dining, and living room), and every entry works in open-concept homes and open floor plan apartments alike.
- Anchor the dining zone with an area rug. Place a rug sized to fit the dining table and chairs, with chairs still on the rug when pulled out, to define the dining zone without enclosing it. This creates a clear visual boundary between the dining area and the living room while keeping sightlines open across all three zones.
- Use pendant lighting directly above the dining table. Hang one or more pendants centered over the table at a height of 30 to 36 inches above the surface to mark the dining zone through light placement alone. In apartments with fixed layouts and limited square footage, this is one of the most space-efficient zoning tools you have. It takes up no floor space and works with any table size.
- Orient dining furniture to face away from the living room. Position the dining table so seated diners face the kitchen rather than the sofa. This creates a functional directional separation between the dining and living zones without consuming any extra floor area, whether you’re in a large open-concept home or a compact apartment.
- Establish a pass-through between kitchen and dining. In apartments and smaller open floor plans, a counter-height pass-through (whether built-in or created by positioning a kitchen island or peninsula at the boundary) connects the kitchen and dining zones while giving each a defined edge. It also doubles as a serving surface, cutting down the distance food travels from prep area to table.
- Apply a consistent material thread across all three zones. Repeat one material (wood tones, matte black metal, or a specific stone finish) across kitchen hardware, dining furniture, and a living room accent piece to create visual continuity without requiring matched sets. This keeps the three zones from reading as separate, disconnected rooms while still letting each area have its own character.
- Use a single, unified color palette with zonal variation. Keep wall color, cabinetry, and upholstery within the same tonal family across kitchen, dining, and living areas, then vary saturation or finish to set each zone apart. In open floor plan apartments where paint is sometimes restricted, you can do this through textiles, furniture finishes, and accessories alone.
- Scale dining furniture to the proportions of the full open space, not just the dining zone. In a large open-concept layout, an undersized dining table will look visually disconnected from the surrounding space. In a small apartment, an oversized table will block sightlines and crowd adjacent zones. Match table length and chair height to the ceiling height and overall square footage so the dining area holds its visual weight in the room.
- Use a kitchen island or peninsula as the kitchen-dining boundary. Positioning an island or peninsula between the kitchen and dining area creates a natural transition point that defines both zones without a wall. Seating on the dining-facing side of the island can also work as informal dining, reducing the footprint needed for a full separate table. This is a practical option for studio and one-bedroom apartment layouts.
- Align the dining table parallel to the kitchen run or island. In galley-style open kitchens common to apartments, placing the dining table parallel to the kitchen counter keeps a clear circulation path and reinforces the linear logic of the layout. This also keeps the dining zone from visually competing with the living area by giving each zone its own axis.
- Introduce a statement dining table as the visual anchor for the entire open space. In layouts where the dining area needs to hold its own against a large kitchen and living room, a table with a distinctive material (marble, live-edge wood, or dark-stained oak) draws the eye and organizes the surrounding zones around it. Pair it with pendant lighting and a contrasting rug shape to reinforce the zone without adding any structural elements.
Why Zoning and Cohesion Must Be Solved Together
Most open-plan design advice treats zoning and cohesion as separate problems. In a three-zone layout, they aren’t. A rug or pendant that defines the dining area also affects how the kitchen and living room read. Every strategy above addresses both challenges at once, not just one.
None of these strategies require structural construction, so the full list works for renters and apartment dwellers who can’t modify walls, floors, or ceilings. That constraint rules out a large portion of standard open-plan design advice, but none of the approaches here.
Choosing the Right Strategy for Your Layout
The right strategy depends on the specific boundary problem and the size of the space. Furniture placement and area rugs work best for defining the dining zone in larger open-concept homes where floor space allows for proper rug sizing. In small apartments, pendant lighting is more effective because it zones the space vertically without taking up square footage.
Material consistency and color palette strategies create cohesion across all three zones at once, while furniture orientation and rug placement only address the boundary between two adjacent zones. Use the first approach when the full three-zone arrangement feels disconnected, and the second when only one zone boundary needs clarifying.
Pass-through configurations and island placement create harder visual and functional boundaries between kitchen and dining than lighting or color alone. Choose furniture-based dividers when the kitchen and dining zones need clear separation. Go with lighting or palette strategies when you want a softer, more continuous transition.
How These Strategies Shift by Context
The same principles apply across contexts, but the priorities shift depending on the specific layout.
In smaller apartment layouts with fixed footprints, focus on strategies that define the dining zone without consuming floor space: pendant lighting, a single area rug, and compact table formats. Pass-through configurations work especially well here because they create spatial connection without requiring extra square footage.
When the dining area needs to work with both the living room and the kitchen, the main challenge is keeping visual flow across all three zones. A consistent color palette, furniture scaled to match across zones, and a shared material thread across all three areas are the most effective tools for this.
For readers who want visual inspiration before committing to a layout, the strategies with the strongest aesthetic impact (pendant lighting clusters, statement dining tables, and contrasting rug shapes) are the best starting points. Just treat them as the beginning of a layout decision rather than standalone solutions.
Choosing a Starting Point for Your Kitchen and Dining Layout
Scale your dining table to the full space first, then anchor each zone boundary (island, rug, pendant) before addressing what still feels unresolved. The detail most people overlook is material repetition: one shared finish across all three zones does more unifying work than any single furniture choice. If you’re ready to put these principles into practice, exploring open-plan layout guides can help you move from concept to a space that actually functions.
Comments
Comments are closed for this post.