Loft interior design tends to revolve around open layouts, exposed structural elements, and industrial materials. This page covers four distinct style directions you can take with a loft space, the materials that work best for each, and practical ways to divide an open floor plan without adding walls. By the end, you’ll have a clear sense of which approach suits your space and how to move forward with it.
Four Loft Style Directions and What Separates Them
The four styles covered here sit along two axes: raw versus refined materials, and restraint versus layering. Knowing where each style falls on those axes is the fastest way to figure out which direction suits your space.
Modern and Scandi-Tech lofts both go for clean lines and visual calm, but they get there differently. The Modern approach keeps the industrial palette intact: concrete floors, steel-framed windows, minimal furniture. It lets the architecture do the work, and nothing competes with the geometry of the space. Scandi-Tech softens that same discipline with light timber surfaces, muted warm tones, and smart home features. It reads as minimalism with warmth rather than austerity, and the material choices are deliberately comfortable rather than purely architectural.
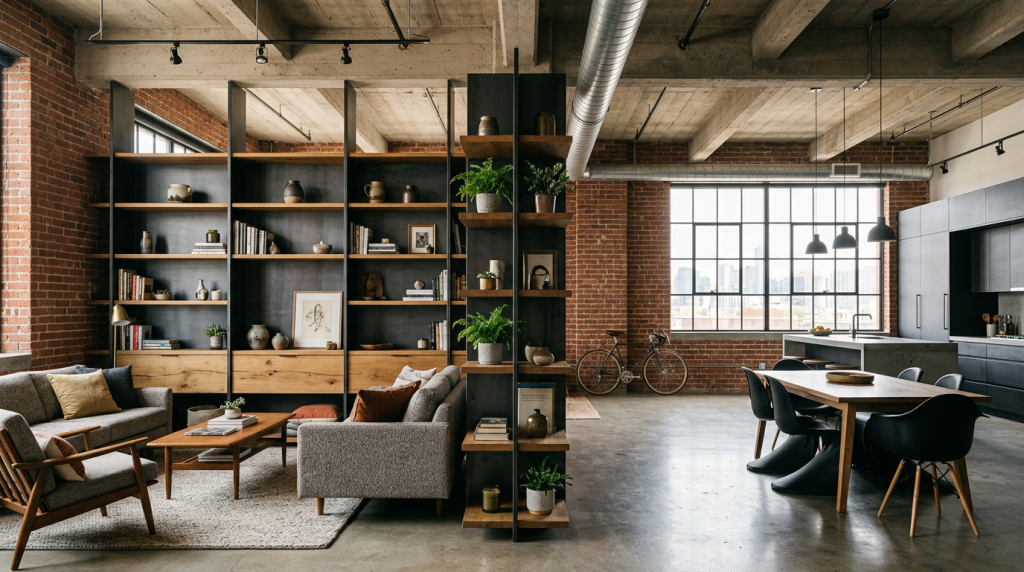
Eclectic and Luxe lofts both build character through accumulation, but again from different positions. The Eclectic approach keeps the industrial shell and layers contrast into it: aged timber, exposed brick, collected objects from different eras and origins. Old and new, rough and smooth, found and made. Contrast is the design principle. The Luxe approach replaces rawness with polish. Stone countertops, lamella flooring, and bespoke joinery shift the material feel from found to crafted. The open layout stays, but the space reads as refined rather than repurposed.
Materials: Exposed Brick, Timber, Concrete, Stone, and Lamella Flooring
Material choices do more than set a mood. They connect directly to which style direction is achievable and at what cost. Exposed brick, aged timber, and concrete are often already present in a loft space, which makes them the natural starting point for Modern and Eclectic approaches. Brick works as a textural anchor across all four styles depending on what surrounds it. Aged or reclaimed timber, whether in flooring, shelving, or structural beams, adds warmth and material history to an otherwise hard-edged space. Concrete floors or ceilings reinforce the industrial base and pair with both minimal and luxe approaches depending on context.
Stone countertops, lamella flooring, and bespoke joinery require more deliberate investment but produce a more polished result. These are the materials that define the Luxe direction and, to a lesser extent, Scandi-Tech. They don’t depend on original architectural features, which also means the loft aesthetic is achievable in spaces that lack exposed brick or timber beams entirely.
Dividing an Open-Plan Loft Without Building Walls
Space planning in a loft comes down to one core problem: how to create functional separation between living, dining, and working areas without closing the space off. Three tools handle most of this.
Rugs are the most flexible option. Placed deliberately, they define zones visually without any permanent commitment. Furniture placement works similarly. Sofa backs, open shelving units, and freestanding storage create functional boundaries while keeping sightlines intact. Open shelving that runs floor-to-ceiling doubles as a soft room divider and display surface, keeping the open layout while organising it.
For more permanent boundaries, structural material changes work well. A concrete floor transitioning to timber, for example, creates visual separation without relying on furniture at all. The right approach depends on how fixed the intended layout is and whether the zones need to shift over time.
Choosing Your Loft Design Direction: Style, Materials, and Zoning
The most useful way to approach a loft design project is to make three decisions in sequence: choose a style direction, identify which materials support it, then decide how fixed or flexible the spatial zones need to be. If you want restraint and architectural precision, Modern or Scandi-Tech gives you a clear material brief. If you want contrast and individual character, Eclectic or Luxe does. Once the style is set, the material and zoning choices follow logically. Start by identifying which of the four styles matches how you want the space to read, raw or refined, spare or layered, and work outward from there.
Loft Interior Design — Frequently Asked Questions
What is the difference between a modern loft and an eclectic loft?
Modern lofts focus on clean lines, restraint, and architectural precision, while eclectic lofts layer mixed materials, varied furniture eras, and individual character within the same industrial shell.
Can loft-style design work without original industrial features like exposed brick or timber beams?
Yes. Lamella flooring, concrete surfaces, and stone countertops can establish the loft aesthetic without original structural features. The material palette carries the identity even when the architecture does not.
How do you divide functional areas in an open-plan loft without building walls?
Rugs, furniture placement, and open shelving are the main tools. Each one creates visual and functional separation while keeping sightlines and the open layout intact.
What materials are most commonly used in loft interior design?
The materials most associated with loft interiors are exposed brick, aged timber, concrete, stone countertops, and lamella flooring.
Q: What is the difference between a modern loft and an eclectic loft?
Modern lofts focus on clean lines, restraint, and architectural precision, while eclectic lofts layer mixed materials, varied furniture eras, and individual character within the same industrial shell.
Q: Can loft-style design work without original industrial features like exposed brick or timber beams?
Yes. Lamella flooring, concrete surfaces, and stone countertops can establish the loft aesthetic without original structural features. The material palette carries the identity even when the architecture does not.
Q: How do you divide functional areas in an open-plan loft without building walls?
Rugs, furniture placement, and open shelving are the main tools. Each one creates visual and functional separation while keeping sightlines and the open layout intact.
Q: What materials are most commonly used in loft interior design?
Exposed brick, aged timber, concrete, stone, and lamella flooring aren’t just aesthetic choices. They’re what give loft spaces their honest, lived-in character. Getting the balance right between these materials is where the real design work happens, so if you’re planning a loft project, browsing curated loft interior examples can help you find the combination that suits your space.
Comments
Comments are closed for this post.