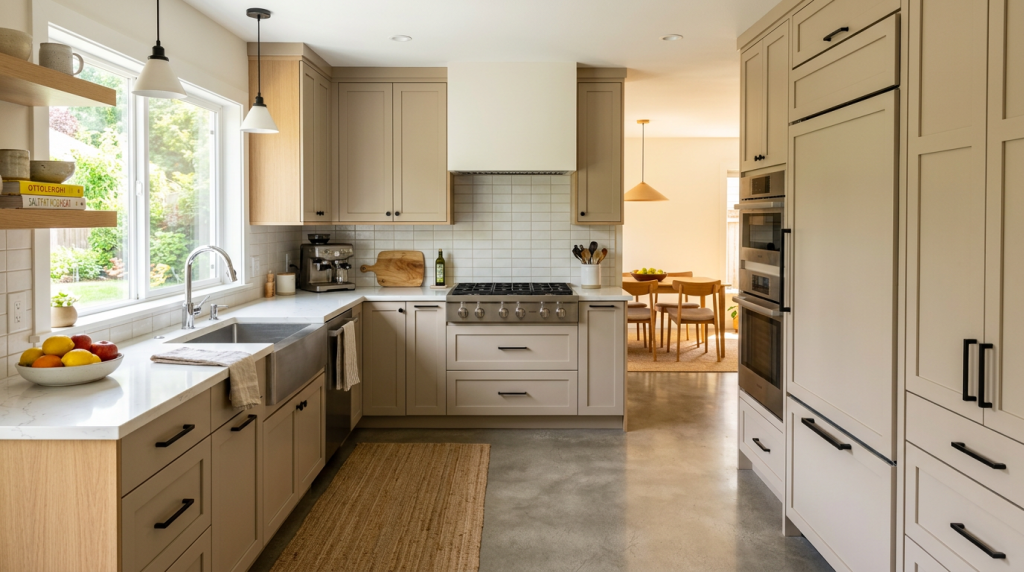
Your kitchen layout shapes how the space works every single day — how easily you move between tasks, and how the kitchen connects to the rest of your home. This guide covers the most common layout types and the two planning frameworks used to evaluate them: the work triangle, which defines the relationship between the sink, stove, and refrigerator, and functional zones, which organize the space by task. Whether you’re designing a new kitchen or looking at an existing one, this will help you figure out which layout fits your space and how to plan it well.
The Seven Kitchen Layout Configurations
Every kitchen falls into one of seven named configurations, each suited to different room shapes and use patterns.
L-shaped — Two perpendicular runs of cabinetry meeting at a corner, with the rest of the floor left open. Works well in medium to large rooms and adapts easily to open-plan spaces where one wall borders a dining or living area.
U-shaped — Cabinetry and counters on three walls in a horseshoe shape. Best for larger kitchens where a compact work triangle and dedicated prep, cooking, and cleanup zones are the goal.
Galley — Two parallel runs of cabinetry and appliances facing each other across a central walkway. Built for narrow rooms and high-efficiency single-cook workflows.
One-wall — All cabinetry, appliances, and counters along a single wall. The most space-efficient option, used in studio apartments, open-plan layouts, or rooms where floor space needs to stay clear.
G-shaped — A U-shaped layout with a partial fourth wall or peninsula closing off one end. Gives you the most counter and storage space, and works well in large kitchens with multiple cooks.
Island layout — An L-shaped or U-shaped kitchen with a freestanding central island added in. Brings extra prep surface and seating to open-plan kitchens that have enough clearance on all sides.
Peninsula layout — Similar to an island layout, but the added counter attaches to a wall or cabinet run on one end. Used when a full island isn’t practical because of room size or traffic flow.
Each description pairs a layout’s shape with its spatial context, so you can match your room conditions directly to the configurations that fit them. Workflow and space requirements are built into the descriptions, which means you can use this list for practical planning — including walkway clearance and furniture flow — without having to cross-reference other sections.
How Floor Space and Traffic Flow Differ Across Layouts
Not all layouts make the same trade-offs, and knowing where those differences fall is what makes a configuration work or not for a given room.
Galley and one-wall layouts need the least floor space, but they create different problems for traffic flow. A galley’s parallel runs form a corridor that limits movement to one direction. A one-wall layout keeps the room open, but it compresses the work triangle into a straight line, which means more walking between stations.
U-shaped and G-shaped layouts give you the most contained work triangles, but they need wider walkway clearances — at least 42 inches for a single cook and 48 inches for multiple cooks. That makes them practical only when the room is large enough to handle the enclosure without squeezing the walkways below a usable width.
L-shaped and peninsula layouts handle furniture flow and traffic clearance more flexibly than enclosed configurations. The open corner of an L-shaped kitchen lets people move through the space without getting in the cook’s way. A peninsula defines zones without fully closing off the room the way a U-shaped or G-shaped layout does.
Layout Flexibility, Floor Plans, and Style
How much flexibility a layout gives you depends on where you are in the planning process and what the room allows.
If you’re still exploring options before committing to a configuration, L-shaped, island, and peninsula layouts give you the most room to work with. Each one fits a range of room shapes and can be adjusted as your priorities change. Galley and one-wall layouts offer less flexibility, but they’re solid starting points for tight rooms where the space largely decides the configuration for you.
When you’re working from architectural drawings or planning a new build, U-shaped, L-shaped, and galley configurations show up most often in standard floor plan formats because their footprints map directly to fixed wall placements. At that stage, you’ll want to confirm walkway widths, door clearances, and the distance between facing cabinet runs against the floor plan before settling on a configuration.
On style: all seven configurations — galley, L-shaped, U-shaped, one-wall, G-shaped, island, and peninsula — are style-neutral. You can execute any of them in a contemporary, traditional, transitional, or industrial design. The configuration affects the visual character of the space through the proportion of cabinetry to open floor area and how the kitchen relates to adjacent rooms, separate from whatever aesthetic you apply to surfaces and finishes.
How to Use This Guide at Each Stage of Planning
This guide works differently depending on where you are in the process. When planning a new kitchen build, use the layout list to figure out which configurations are realistic given your room’s dimensions and traffic patterns before locking in a floor plan. When looking at an existing kitchen, use the traffic flow and work triangle comparisons to assess whether your current configuration supports your workflow or creates problems you don’t need. When renovating within a fixed footprint, use the walkway width benchmarks — 42 inches for a single cook, 48 inches for multiple cooks — to figure out which layouts are physically possible without moving walls or plumbing. When comparing options before meeting with a designer, use the full list and context sections to go into that conversation knowing which configurations you’re actually considering.
Matching Layout to Room: The Decision Factors That Matter Most
Room dimensions, cook count, and traffic flow are the three variables that genuinely narrow your options. Everything else is preference. The most common mistake is picking a layout based on looks and then trying to fit the room around it, when clearance minimums and wall availability should be driving that decision. If you’re ready to move from layout theory to real planning, exploring kitchen design tools or talking to a designer can take these constraints and turn them into a configuration that actually works for your space.
Comments
Comments are closed for this post.