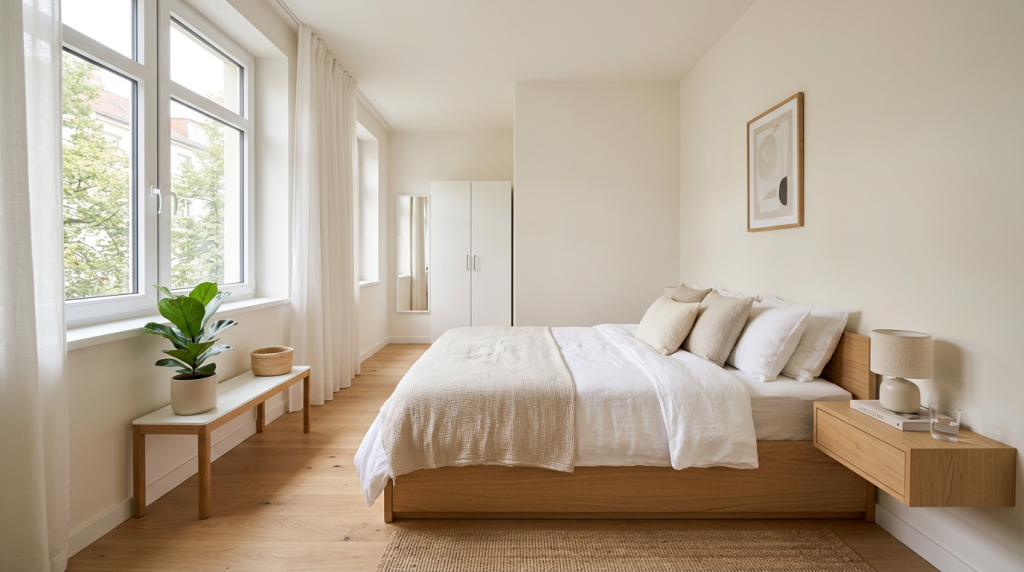
Small bedroom furniture means pieces that fit and work well in a tight space without making the room feel cramped. This page covers how to choose the right furniture, what to look for in size and visual weight, and how placement changes the way a room feels. It also covers common mistakes that make small bedrooms harder to live in, and what to do instead. By the end, you’ll have what you need to pick and arrange furniture that actually works for your space.
Nine Strategies for Selecting and Arranging Small Bedroom Furniture
Before you buy anything, measure the room and mark out your walkways. A bed that leaves less than 24 inches of walking space on at least one side, or a dresser that blocks a door from opening, is too big for the room regardless of how it looks on a product page. Getting this right first makes every other decision easier.
Once you have your measurements, place the bed before anything else. It takes up the most floor space, so where it goes determines what’s possible for everything else. Put it against the longest uninterrupted wall, then see what clearance is left for other pieces.
From there, keep the total number of pieces to what the room actually needs. Start from the minimum: a bed, one storage unit, one surface for essentials. Only add more if the floor clearance allows it. Every piece you add shrinks walkway space and makes the room feel busier, so the default should be less, not more.
When you need storage, build it into the furniture you already have rather than adding separate pieces. Beds with under-frame drawers, ottomans with interior storage, and nightstands with shelving do more without adding to your floor count. Along the same lines, swap single-function pieces for multi-function ones where you can. A storage bench at the foot of the bed replaces both a blanket chest and a seat. A wall-mounted shelf replaces a freestanding nightstand and keeps the floor clear underneath.
The nightstand question is worth addressing directly because it’s a space decision before it’s a style decision. One nightstand is the better choice when room width is limited. Two nightstands require clearance on both sides of the bed, which narrows usable floor space and adds visual weight along the wall. Two nightstands only work without overcrowding when both sides have at least 24 inches of clearance and the wall is long enough to handle the added mass.
Visual weight is separate from physical footprint, and it matters just as much. A tall, solid dresser with a small base can make a room feel smaller than a low-profile piece with a wider one. Choosing low-profile and open-frame furniture, like a platform bed, a slim open-shelf unit, or a dresser with legs, keeps sightlines open and the room feeling lighter. Tall, solid case pieces compress the perceived ceiling height and make walls feel closer even when the floor space is technically fine.
Negative space works the same way. Filling every corner and wall creates visual clutter even when each individual piece is the right size. Leave at least one wall clear of furniture so the eye has somewhere to rest.
Finally, when pieces aren’t from the same set, visual cohesion comes from consistent scale and shared clearance lines, not matching finishes. Line up furniture edges along a single wall plane so pieces share a consistent height line. That creates enough visual order that differences in material or color look intentional rather than random.
When Floor Clearance and Visual Weight Pull in Different Directions
These two constraints don’t always point to the same solution, so it helps to know which one matters more in a given situation.
When you’re already at the functional minimum for piece count, choose multi-function pieces over single-use ones. A storage-integrated piece does more without adding to the floor count. A dedicated single-use piece only makes sense when clearance allows it without any compromise.
When the layout is already tight, floor clearance comes before storage capacity. A larger storage unit might hold more, but if it cuts walkway clearance below a functional minimum, the room becomes harder to use, not just harder to look at.
In narrow or low-ceilinged rooms, visual weight matters more than physical footprint. Profile and mass affect how a room feels just as much as floor area does. That’s why a tall solid dresser can make a space feel smaller than a wider but lower piece.
How These Decisions Shift for Adults and Mismatched Furniture
Small Bedroom Furniture for Adults
Adult needs, like clothing storage, a full or queen bed, and sometimes a workspace, push the case for multi-functional pieces even earlier in the process. A bed with under-frame storage or a dresser that doubles as a desk surface carries more weight here than in a general setup. The functional demands are higher, so the floor count has to stay controlled to compensate.
Mismatched Bedroom Furniture
When pieces aren’t from the same set, visual cohesion comes from consistent scale and shared clearance lines, not matching finishes or styles. Lining up furniture edges along a single wall plane creates enough visual order that differences in material or color look intentional rather than disjointed.
One or Two Nightstands
The nightstand decision is a spatial tradeoff before it’s a stylistic one. One nightstand is the stronger choice when room width is limited, the layout is asymmetrical, or keeping a full walkway on one side matters more than visual symmetry. Two nightstands work without overcrowding only when both sides of the bed have enough clearance and the wall length can handle the added visual weight.
Situations Where These Strategies Apply
These strategies are useful when furnishing a small adult bedroom from scratch where sleep, storage, and daily function all need to fit within a limited floor plan; when reconfiguring an existing layout that feels cluttered or visually heavy despite having a reasonable number of pieces; when arranging a room where furniture doesn’t match and visual cohesion has to come from placement rather than style; and when deciding how many pieces to include starting from an empty room with no fixed set to work from.
Start with the Bed Position and Clearance Minimums
Bed placement and walkway clearance aren’t just starting points. They’re the constraints that make every other decision easier. Once those are fixed, the room almost lays itself out: minimum furniture, storage built into what you keep, and at least one wall left open. If you’re ready to put this into practice, browsing furniture sized for small bedrooms is a good next step.
Comments
Comments are closed for this post.