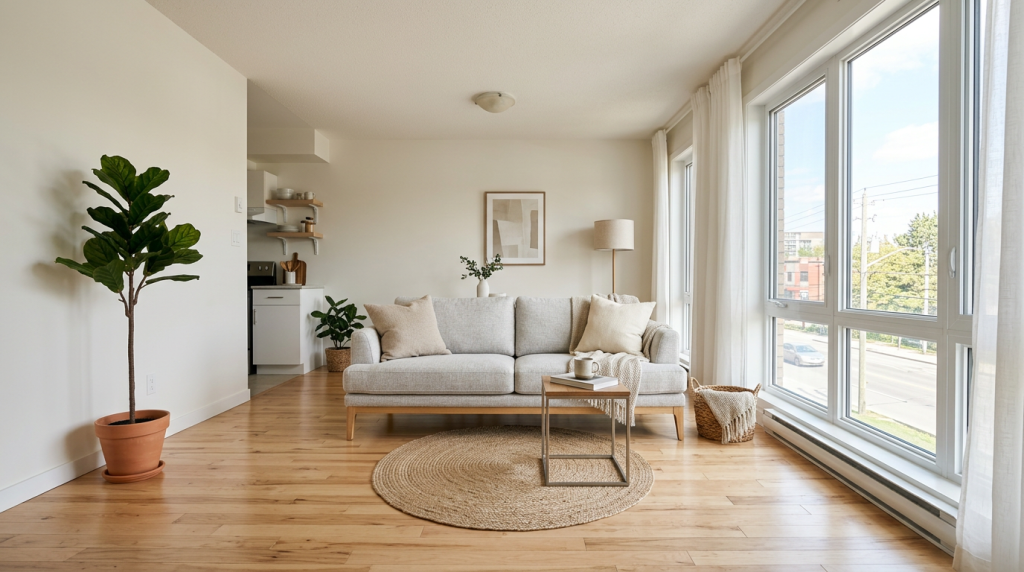
Making a small apartment feel bigger comes down to the furniture you choose and how you arrange it. This page covers practical strategies in both areas, and every one of them works in a small or single-room apartment without touching a single wall. By the end, you’ll have a clear set of options and enough information to figure out which changes make the most sense for your space.
Furniture Selection and Arrangement Strategies That Open Up a Small Room
These twelve strategies work by changing how the room looks, not how big it actually is. A room feels larger when your eye can travel further before hitting a solid surface, and when as much of the floor as possible stays visible and unbroken.
Furniture with exposed or raised legs: Sofas, chairs, beds, and console tables on visible legs reveal the floor beneath them. That extends your sightline across the room and makes each piece feel lighter.
Glass or acrylic coffee tables: A transparent surface is nearly invisible from across the room, so the center of your living area stays open instead of being anchored by a solid block.
Low-profile sofas and sectionals: A sofa with a seat height under 17 inches and a low back keeps the upper part of the room clear, which makes the walls and windows look taller.
Consolidating furniture to one wall or zone: Grouping your seating, storage, and tables into one defined area leaves a continuous stretch of open floor. That reads as more space than the same pieces scattered around the room.
Slim-arm or armless sofas and chairs: Seating with minimal or no arms takes up less horizontal space and keeps the edges of the furniture tight, freeing up floor and wall space on either side.
Lucite or acrylic dining chairs: Clear chairs around a dining table cut the visual bulk that solid chairs create, so the floor and the surrounding area stay visible from every angle.
Nesting tables instead of a fixed side table: Two or three tables that slide together take up the footprint of one when they’re not in use, keeping the floor open until you need the extra surface.
Floating a sofa away from the corner: Moving a sofa a few inches from the wall, rather than pushing it flush against it, creates a sense of depth behind the piece and keeps the room from feeling boxed in.
Wall-mounted shelving and storage: Shelves fixed directly to the wall keep storage off the floor entirely, which preserves the unbroken floor surface that makes a room feel open.
Benches instead of upholstered ottomans or bulky chairs: A slim bench at the foot of a bed or along a wall has a smaller visual profile than a padded chair or ottoman, and it can slide fully under a table or desk when you’re not using it.
Glass-top dining tables with slender bases: A glass surface over a single pedestal or thin metal legs keeps the dining area from becoming a visual block and maintains sightlines through and across the table.
Dual-function pieces with a low, flat profile: A storage ottoman or daybed that sits low to the ground serves more than one purpose without adding height to the room, keeping the visual weight horizontal rather than vertical.
Why Floor Visibility and Reduced Visual Mass Work Together
Floor visibility and reduced visual mass work through different mechanisms, and their effects add up independently. Exposed legs and wall-mounted storage preserve the continuous floor surface. Transparent and low-profile pieces reduce the amount of solid material your eye picks up. Combining furniture-selection strategies with arrangement strategies produces a stronger result than either approach on its own, because they solve different problems at the same time: what the furniture looks like and where it sits in the room.
Three things are worth keeping in mind when you’re deciding where to focus. Transparent materials, like glass, acrylic, and lucite, outperform low-profile solid furniture when the main problem is visual clutter at eye level or across the center of the room. Low-profile pieces reduce height but still take up floor space. Transparent pieces reduce both visual mass and perceived footprint at the same time. Arrangement strategies like consolidating furniture to one zone or floating a sofa from the wall can produce a similar spatial effect to swapping in exposed-leg or transparent furniture, without buying anything new. In rooms where the existing furniture is already low-profile or slim, rearranging often delivers more visible impact than replacing pieces. And when a room has to serve multiple functions in a single area, dual-function pieces with a low, flat profile are a stronger choice than nesting tables or benches. Nesting tables and benches work well for occasional use, but a storage ottoman or daybed handles daily demands without adding a second piece to the floor plan.
How the Approach Shifts by Apartment Type
The right balance between furniture selection and arrangement depends on how your room is configured.
In a studio, arrangement strategies carry the most weight. Grouping the sleeping, seating, and working zones into defined areas, rather than letting pieces drift across the open floor, preserves the continuous floor surface the room depends on. Dual-function pieces with a low, flat profile are especially useful here because they cut the total number of items in the space without giving anything up functionally.
In a one-bedroom apartment, the living area can be treated as a single-purpose zone, which makes targeted furniture choices more effective. Low-profile sofas, transparent coffee tables, and slim-arm seating can be chosen specifically to maintain sightlines across the main room, without needing to account for sleeping or working in the same space.
When buying new furniture isn’t an option, the arrangement strategies apply directly to what you already have: grouping pieces to one wall or zone, floating the sofa away from the corner, and moving storage off the floor where you can. Repositioning alone can make a real visual difference without any new purchases.
When These Strategies Apply
These strategies are useful in four common situations: furnishing a studio apartment from scratch, where living, sleeping, and working areas share a single open floor plan; choosing furniture for a one-bedroom apartment’s living area to keep sightlines clear in a dedicated zone; rearranging an existing one-room or small apartment without buying new furniture; and replacing individual pieces, like a solid coffee table or bulky seating, in an already-furnished small apartment to reduce visual mass.
Choosing Between Furniture Selection and Arrangement in a Small Apartment
Floor visibility is the real lever here. Whether you get there by grouping furniture into one zone, choosing pieces with exposed legs, or swapping in transparent materials, the eye reads uninterrupted floor as open space. If your furniture is already low-profile, rearrange before you replace. If the room pulls double duty, one dual-function piece outperforms two single-purpose ones. If you’re ready to shop with that in mind, browsing space-conscious furniture collections is a natural next step.
Comments
Comments are closed for this post.