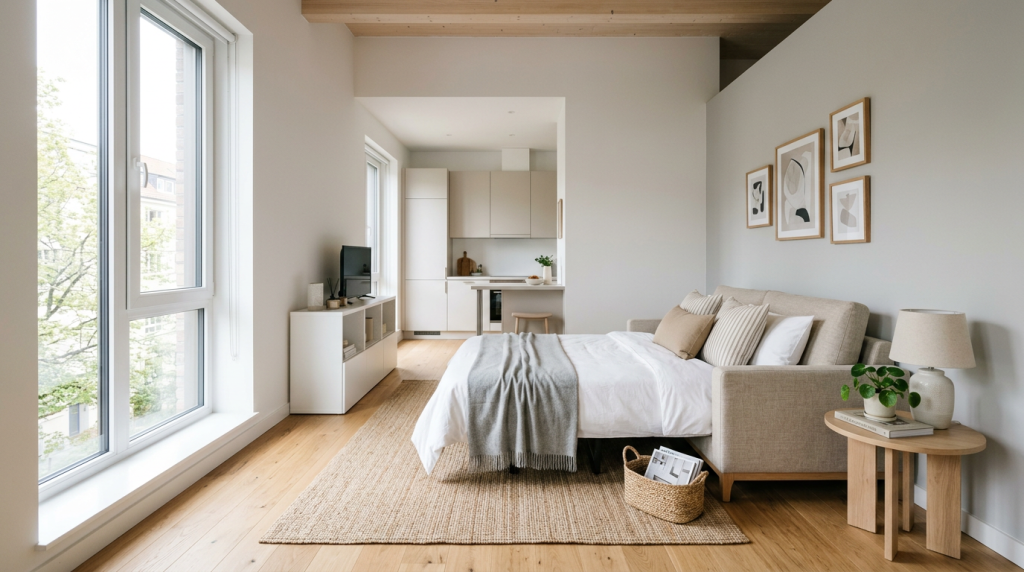
Furnishing a studio without making it feel crowded comes down to a handful of decisions that work together: choosing multifunctional furniture, separating zones, using vertical storage, and sizing every piece to fit your actual square footage. Layout, furniture selection, and decor all affect each other in a single-room space, so this page covers them together rather than in isolation. By the end, you’ll have a clear enough understanding of each factor to make practical choices for your own place.
Thirteen Furniture and Layout Strategies That Keep a Studio Open
The tips below are numbered because each one is a distinct, actionable strategy. The order moves from anchor pieces outward to decor and visual technique.
- Choose a Sofa Bed or Sleeper Sofa as Your Anchor Piece
The most effective way to keep a studio from feeling crowded is to cut redundant furniture. A sofa bed replaces both a couch and a bed frame, freeing up significant floor space and reducing the total number of large pieces in the room. - Scale Every Furniture Piece to the Room, Not to a Larger Space
Oversized sectionals, king-sized beds, and bulky dressers will make a studio feel cramped fast. Measure your floor plan before buying anything, and choose pieces sized for your actual square footage: a full or queen bed instead of a king, a loveseat instead of a three-seat sofa, a narrow console instead of a wide sideboard. - Use a Murphy Bed to Reclaim Your Floor During the Day
A wall-mounted murphy bed folds flat when you’re not sleeping, turning the sleeping area into usable living or work space. Many murphy bed units include built-in shelving or a fold-down desk, so you can fit three functional zones into one wall. - Define Zones with an Area Rug Instead of Walls or Dividers
Placing a rug under a seating arrangement visually anchors the living zone without taking up floor space or blocking sightlines. This works at any studio size. A 5×8 or 8×10 rug under a sofa and coffee table is enough to signal a distinct zone from the sleeping or dining area. - Use a Bookshelf or Open Shelving Unit as a Room Divider
A freestanding bookshelf positioned perpendicular to a wall creates a soft boundary between zones while adding storage. Unlike a solid partition or curtain, an open-back unit keeps light flowing and stops the space from feeling boxed in. - Mount Shelving on Walls to Keep Storage Off the Floor
Wall-mounted shelving pulls storage vertical, which keeps the floor clear and cuts visual clutter at eye level and below. Install shelves above a desk, along a hallway wall, or above the bed to store books, kitchen items, or folded textiles without adding a single piece of floor furniture. - Hang a Curtain to Separate the Sleeping Area
A ceiling-mounted curtain track lets you draw a visual boundary around the bed when you want it and pull it back when you want the space to feel open. It’s a non-permanent, low-cost option that works well in studios where furniture arrangement alone doesn’t create enough separation between sleeping and living areas. - Choose a Dining Table That Doubles as a Desk
A compact dining table, 24 to 36 inches wide, can work as both an eating surface and a work surface, so you don’t need a separate desk. Pair it with stackable or folding chairs that store flat against a wall when not in use. - Use Light Colors on Walls and Large Furniture to Expand Perceived Space
Light neutrals, white, warm cream, soft gray, reflect more light and make walls appear to recede, which makes a room feel larger than it is. Apply this to the biggest visual surfaces: walls, sofa upholstery, bedding, and window treatments. - Place Mirrors Strategically to Amplify Light and Depth
A large mirror on a wall opposite a window reflects natural light back into the room and creates the visual impression of a second room beyond the glass. A full-length mirror leaned against a wall or mounted on a closet door gets the same result without requiring installation. - Choose Furniture with Exposed Legs Rather Than Pieces That Sit on the Floor
Sofas, beds, and chairs with visible legs let light pass underneath, which reduces visual weight and makes the floor feel less occupied. A platform bed with no clearance underneath reads as a much heavier object than the same bed on tapered legs. - Use Ottomans with Hidden Storage Instead of a Coffee Table
A storage ottoman works as a coffee table, extra seating, and a storage unit all at once. Choose one with a removable lid or internal compartment to store blankets, remotes, or seasonal items, and you can skip the separate storage chest or side table. - Keep Vertical Lines Visible to Draw the Eye Upward
Floor-to-ceiling curtains hung close to the ceiling, even if the window is shorter, make walls appear taller and the room more open. Tall, narrow bookshelves and vertical artwork reinforce the same effect, pulling attention upward rather than across the crowded horizontal plane.
Why These Strategies Work as a System
Studio furnishing advice usually separates furniture selection, layout, and decor into distinct categories. But in a single-room space, those decisions are inseparable. A sofa bed is a furniture choice, a layout decision, and a visual anchor all at once. Treating it as only one of those understates its impact.
Every strategy on this list shares the same underlying logic: reducing visual density. Whether the tactic is mounting shelves on walls, choosing furniture with exposed legs, or hanging floor-to-ceiling curtains, each one works by removing weight from the horizontal plane, which is the level where crowding is most immediately felt. That shared logic is what makes otherwise different strategies work together as a coherent system rather than a collection of unrelated tips.
Choosing the Right Strategies for Your Situation
Not every strategy applies equally to every studio. Three things are worth thinking through before you decide where to start.
Permanent vs. non-permanent solutions: Wall-mounted shelving and murphy beds give you the biggest floor-space return, but they require installation and may not work for renters. Area rugs, curtain dividers, and furniture arrangement can achieve comparable zone definition with no permanent changes, making them the better starting point when lease terms or budget are a constraint.
Multifunctional furniture vs. vertical storage: When floor space is the main problem, multifunctional pieces like a sofa bed or storage ottoman address it directly by cutting redundant furniture. When floor space is fine but the room still feels cluttered, vertical storage, such as wall-mounted shelving or floor-to-ceiling curtains, can fix the issue without a full furniture overhaul.
Furniture-arrangement zoning vs. curtain or divider zoning: Using a bookshelf or rug to define zones works best when the studio has enough square footage to position furniture away from walls. In very small studios where furniture has to stay close to the perimeter, a ceiling-mounted curtain track creates zone separation without depending on available floor clearance.
Applying These Strategies by Goal
Making a Studio Feel Bigger
Start with the entries covering mirrors, light color palettes, furniture with exposed legs, and right-sized pieces. These affect how large the space feels without any physical reconfiguration. Floor-to-ceiling curtains and a mirror placed opposite a window deliver the most visible impact for the least effort.
Furnishing a Studio on a Budget
Start with multifunctional furniture: a sofa bed, storage ottoman, or dining table that doubles as a desk. Reducing the total number of pieces you need is the fastest way to control costs. For zone separation, rely on area rugs, curtain dividers, and furniture arrangement rather than built-in or wall-mounted solutions that carry installation costs.
Studio Apartment Decor Ideas
Treat furniture and styling as a single subject. Light color choices on walls and large upholstered pieces, mirrors positioned to reflect natural light, and rugs or curtains used to define zones all serve both functional and aesthetic purposes at the same time. This approach works well for anyone whose main goal is a cohesive, considered look rather than a purely spatial fix.
Start Here: Matching Strategy to Studio and Situation
These strategies apply whether you’re moving into a studio for the first time, reworking a layout that feels cluttered, furnishing on a tight budget, or treating the space as a deliberate design project. The starting point changes by situation, but the underlying approach stays the same: treat furniture selection, layout, and decor as one connected set of decisions.
Where to Begin When Furnishing or Reworking a Studio
Measure first, then commit to one multifunctional anchor piece: a murphy bed, a sofa bed, or a table that works as a desk. Everything else, from zone-defining rugs to mirrors that stretch perceived space, layers in around that decision. Studios that feel intentional usually aren’t bigger. They’re just better sequenced. If you’re ready to put these ideas into practice, browsing curated small-space furniture layouts can help you visualize the right starting point for your floor plan.
Comments
Comments are closed for this post.